
Sold
Listing Courtesy of:  STELLAR as distributed by MLS GRID / Listed By: Berkshire Hathaway Homeservice - Contact: 941-907-2000
 STELLAR as distributed by MLS GRID / Listed By: Berkshire Hathaway Homeservice - Contact: 941-907-2000
 1038 Buttercup Glen Bradenton, FL 34212
Sold on 04/06/2026
$560,000 (USD)

Description
Sold Date:
04/06/2026
04/06/2026
Taxes
$8,186(2025)
$8,186(2025)
Lot Size
7,200 SQFT
7,200 SQFT
Type
Single-Family Home
Single-Family Home
Year Built
2016
2016
Style
Traditional
Traditional
Views
Trees/Woods, Park/Greenbelt
Trees/Woods, Park/Greenbelt
County
Manatee County
Manatee County
Listed By
Sue Vaughan, Berkshire Hathaway Homeservice, Contact: 941-907-2000
Bought with
Tammy Barber, Coldwell Banker Realty
Tammy Barber, Coldwell Banker Realty
Source
STELLAR
Last checked Jul 28 2026 at 9:30 AM GMT+0000
STELLAR
Last checked Jul 28 2026 at 9:30 AM GMT+0000
Bathroom Details
- Full Bathrooms: 2
- Half Bathroom: 1
Interior Features
- Great Room
- Formal Dining Room Separate
- Inside Utility
- Unfurnished
- Stone Counters
- Kitchen/Family Room Combo
- Solid Wood Cabinets
- In Wall Pest System
- Bonus Room
- Den/Library/Office
- Family Room
- Walk-In Closet(s)
- Window Treatments
- Appliances: Dishwasher
- Appliances: Refrigerator
- Appliances: Washer
- Ceiling Fans(s)
- Open Floorplan
- Appliances: Disposal
- Appliances: Microwave
- Appliances: Range
- Appliances: Dryer
- Appliances: Convection Oven
- Appliances: Exhaust Fan
- Tray Ceiling(s)
- Appliances: Gas Water Heater
- Thermostat
- Eat-In Kitchen
- High Ceilings
- Accessibility Features
- Primary Bedroom Main Floor
Subdivision
- Greyhawk Landing West Ph Iv-A
Lot Information
- Sidewalk
- Level
- Cul-De-Sac
- City Limits
- Paved
- Private
- Landscaped
Property Features
- Foundation: Slab
Heating and Cooling
- Central
- Electric
- Natural Gas
- Central Air
Homeowners Association Information
- Dues: $70/Annually
Flooring
- Ceramic Tile
- Carpet
Exterior Features
- Block
- Stucco
- Frame
- Roof: Shingle
Utility Information
- Utilities: Sprinkler Recycled, Cable Connected, Fire Hydrant, Public, Water Connected, Water Source: Public, Bb/Hs Internet Available, Electricity Connected, Sewer Connected, Underground Utilities, Natural Gas Connected, Water Source: Canal/Lake for Irrigation
- Sewer: Public Sewer
- Energy: Irrigation-Reclaimed Water, Drip Irrigation, Insulation, Appliances, Thermostat, Roof
School Information
- Elementary School: Freedom Elementary
- Middle School: Dr Mona Jain Middle
- High School: Lakewood Ranch High
Parking
- Garage Door Opener
Living Area
- 2,874 sqft
Listing Price History
Date
Event
Price
% Change
$ (+/-)
Feb 01, 2026
Listed
$574,900
-
-
Additional Information: Berkshire Hathaway Homeservice | 941-907-2000
Disclaimer: Listings Courtesy of “My Florida Regional MLS DBA Stellar MLS © 2026. IDX information is provided exclusively for consumers personal, non-commercial use and may not be used for any other purpose other than to identify properties consumers may be interested in purchasing. All information provided is deemed reliable but is not guaranteed and should be independently verified. Last Updated: 7/28/26 02:30
Based on information submitted to the MLS GRID as of 7/28/2026 09:30. All data is obtained from various sources and may not have been verified by broker or MLS GRID. Supplied Open House Information is subject to change without notice. All information should be independently reviewed and verified for accuracy. Properties may or may not be listed by the office/agent presenting the information.

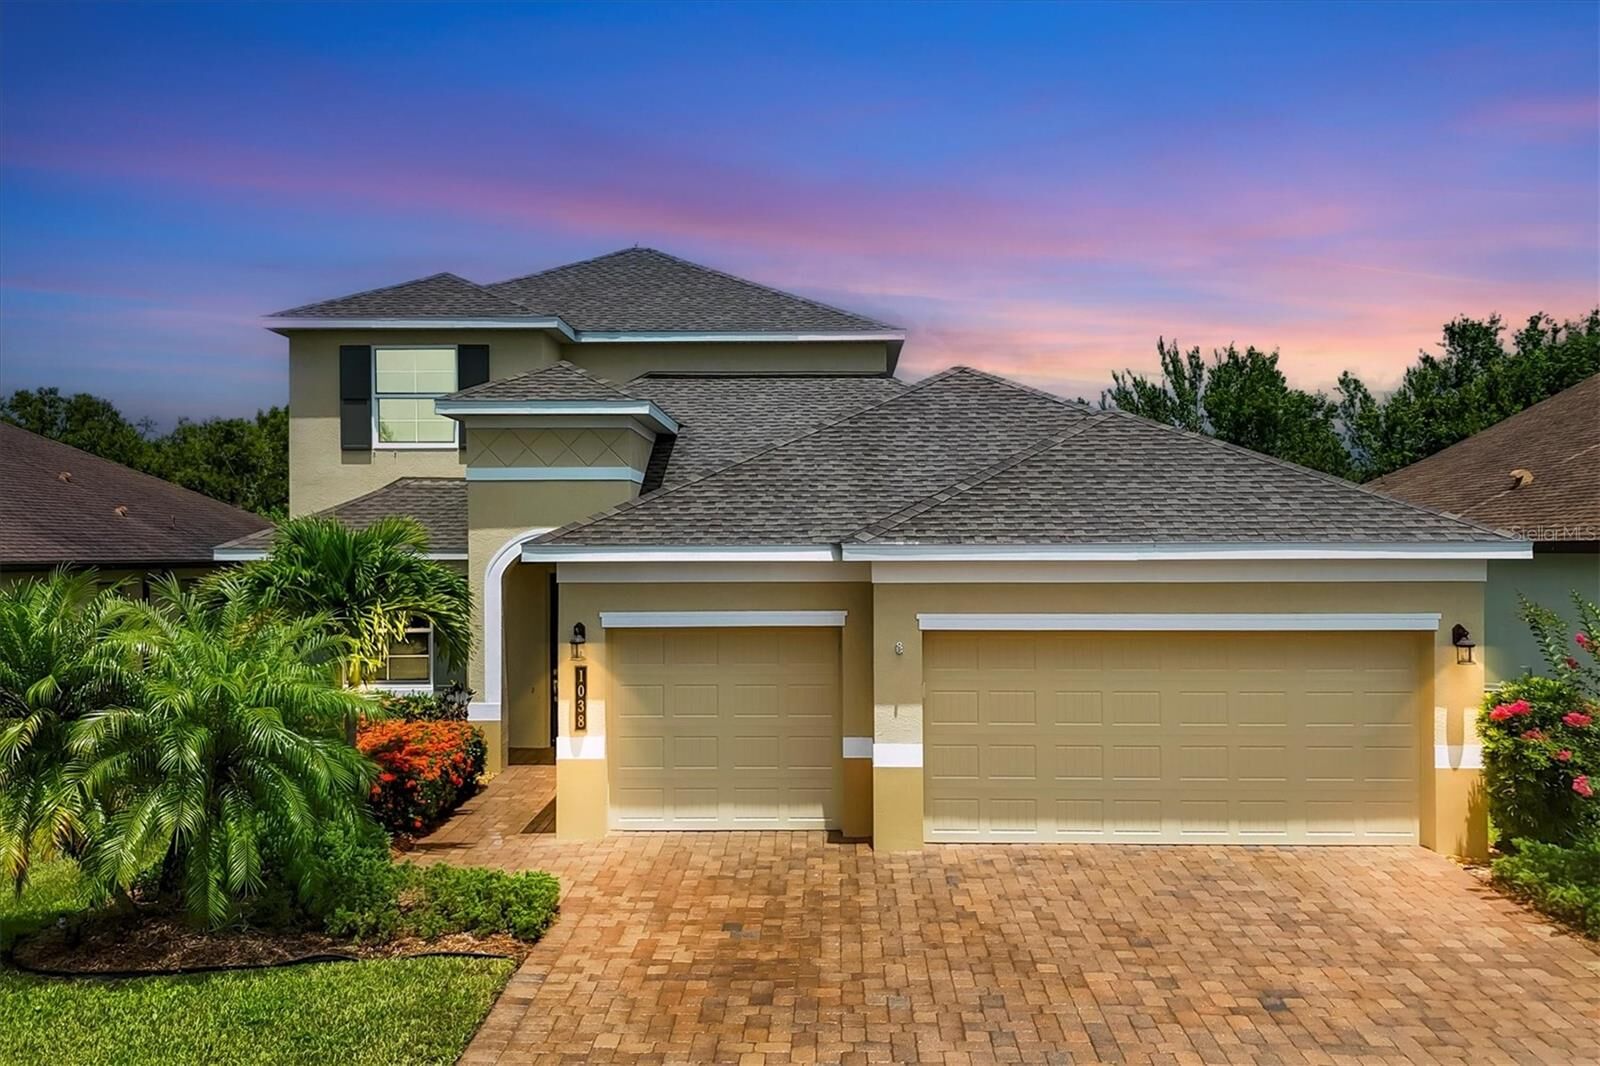
Built in 2016 and recently repainted on the exterior, the home showcases bright, open interiors, high ceilings, and an effortless flow designed for both everyday living and entertaining. A wall of triple pocket sliders extends the family room onto a generous covered lanai, creating seamless indoor-outdoor living with ample space to design your own outdoor retreat or add a custom pool.
The light, bright, and beautifully updated kitchen offers the clean, modern look today’s buyers are seeking, featuring Energy Star stainless appliances, a natural gas range, quartz countertops, a large center island, and a spacious eat-in area filled with natural light. A separate formal dining room provides an elegant setting for hosting gatherings and special occasions.
The first-floor primary suite is a tranquil retreat with an oversized custom walk-in closet and a spa-inspired bath with quartz-topped dual vanities and a large walk-in shower. A main-level flex room with a newly added closet functions perfectly as a fourth bedroom or private home office, complemented by a convenient powder room.
Upstairs, a spacious bonus room, two additional bedrooms, and a full bath provides flexible living space. A standout feature of the home is the exceptionally large walk-in storage closet, providing abundant, organized storage rarely found in homes of this size—ideal for seasonal items, sports gear, bulk storage, or future customization, and thoughtfully designed for a potential future elevator.
Additional highlights include wide doorways, lowered switch plates for accessibility, custom blinds, designer ceiling fans, and mature landscaping. Residents of Greyhawk Landing West enjoy an amenity-rich lifestyle with two resort-style pools, tennis and pickleball courts, a fitness center, playgrounds, sports fields, and miles of scenic walking trails—all supported by a remarkably low $70 annual HOA fee.
Ideally located minutes from Lakewood Ranch, I-75, top-rated schools, Waterside Place, UTC, and the award-winning Gulf Coast beaches, this home offers an exceptional blend of style, functionality, storage, and location—thoughtfully cared for and truly move-in ready.